Project Name: Candlelight Lane ADU Location: Lafayette, California TASK: ADU, Grandma House LOT SIZE: 56,628 SF BUILT AREA: 1,000 SF
Site and Context
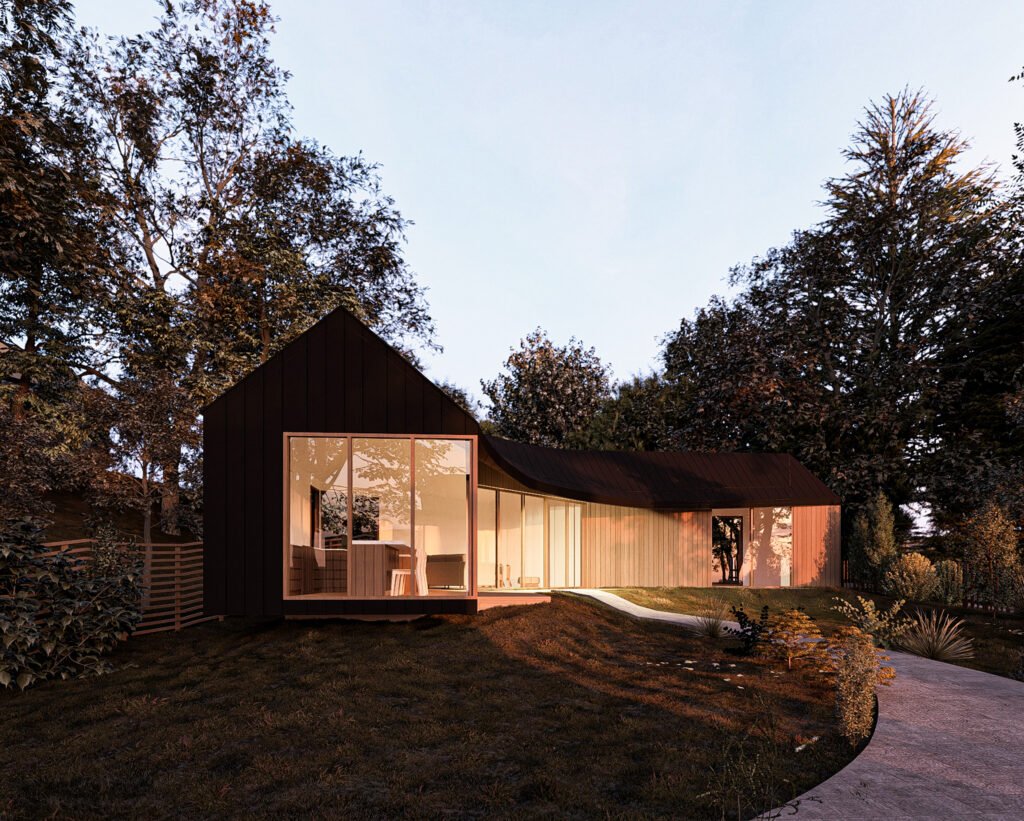
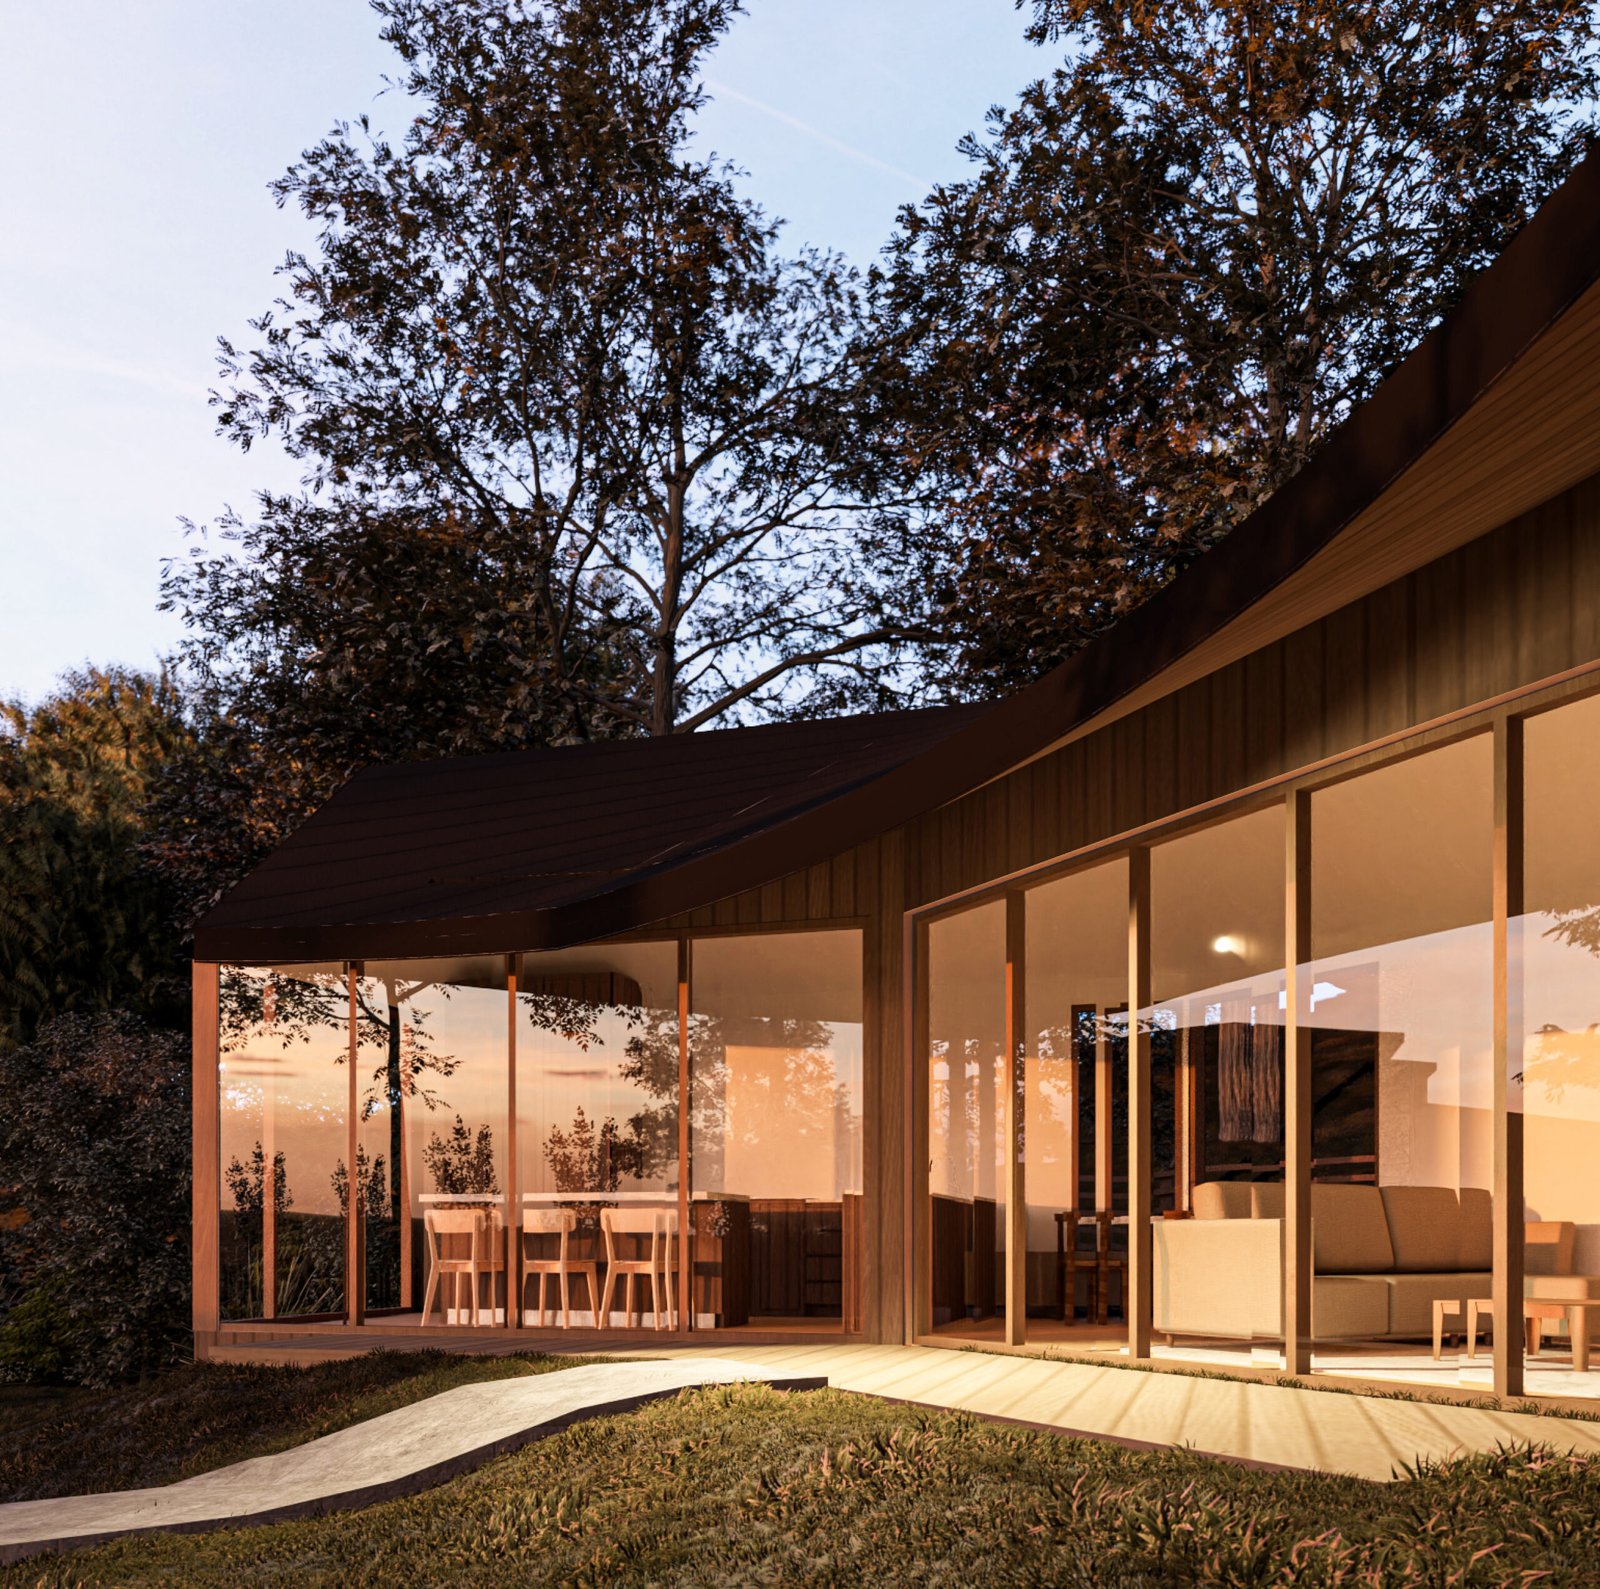
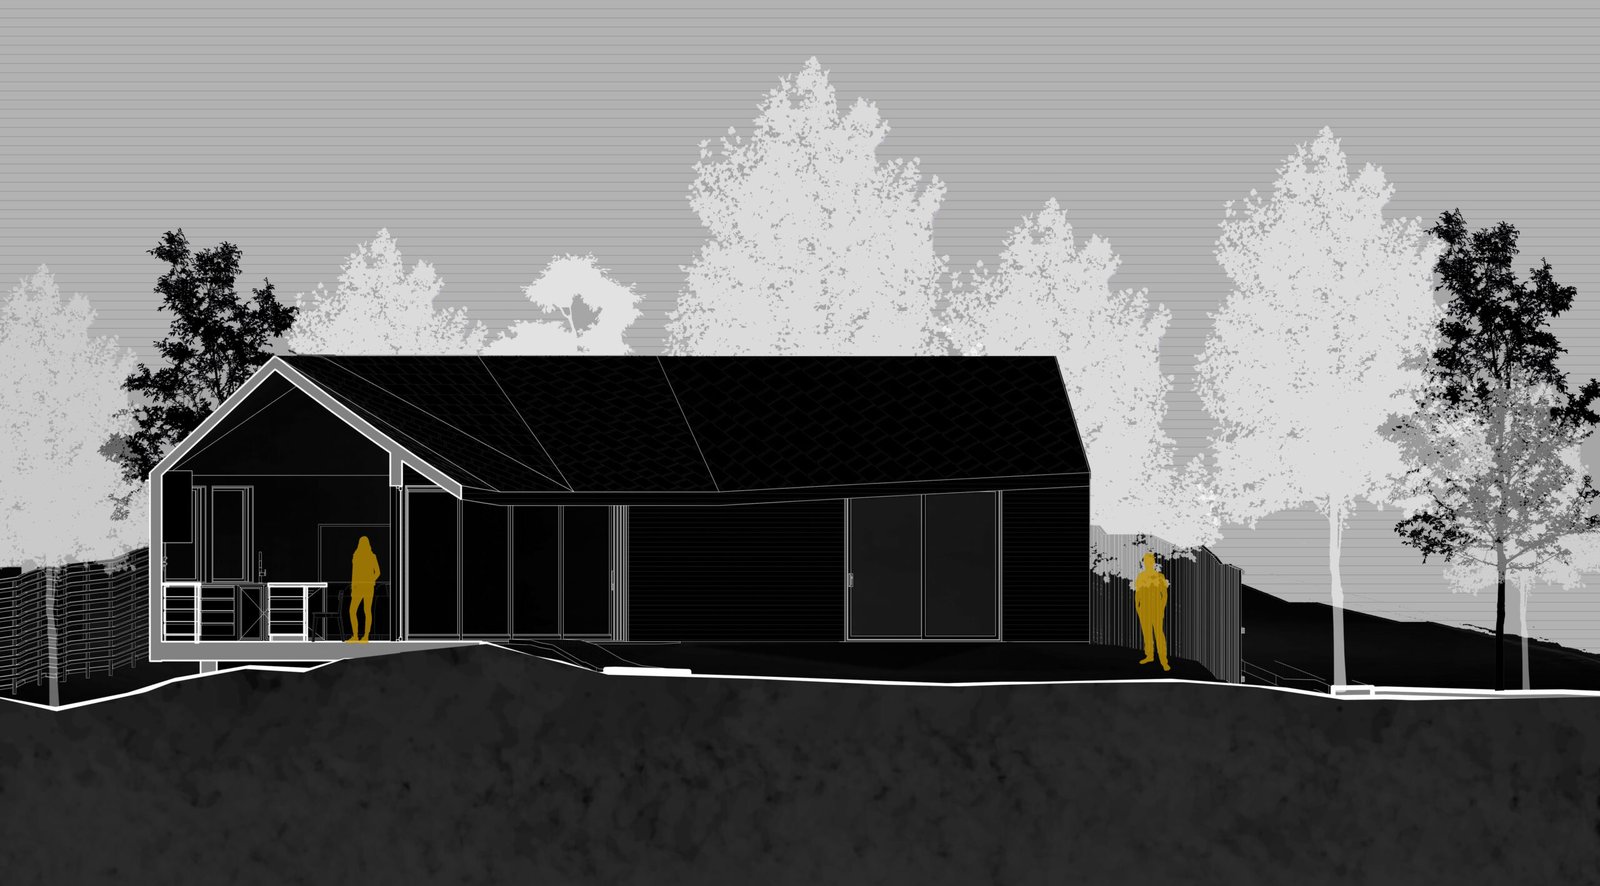
Set among mature trees and greenery, the ADU is positioned to capture light, views, and privacy. The building sits lightly on the site, creating a strong connection between indoor spaces and the surrounding garden.
Concept and Vision
The design is guided by the site’s triangular shape. Rather than fighting the geometry, we embraced it and allowed the land to inform the overall form and layout. The result is a compact yet thoughtful structure that feels natural and intentional within its setting.
Early sketches focused on understanding the site and exploring how the triangular footprint could shape the living spaces. These studies helped define the project’s direction and informed the final design.
Architectural Solutions
Candlelight ADU, also known as Grandma’s Place, is located in the lush backyard of our client’s estate in Lafayette, CA. Designed as a quiet retreat, the ADU is carefully integrated into the existing landscape.
Candlelight ADU is designed to be calm, functional, and comfortable. Every space is considered, with an emphasis on simplicity, natural light, and connection to the outdoors.